Professional Floor Plan Services for Real Estate
Clear, accurate floor plans that help buyers understand a property before they book a viewing.
VizCraft creates professional 2D and 3D floor plans from sketches, CAD files, PDFs, scans, measurements and Matterport data. Whether you’re preparing a property listing, marketing a new development or managing floor plans for multiple clients, we provide consistent, ready-to-use plans with fast turnaround.
- 6–12 hour turnaround
- Unlimited Revisions
- Multiple floor plan styles
- White-label support
Professional Floor Plans for Property Marketing
A good floor plan does more than show where the rooms are. It gives potential buyers a clearer idea of the property’s size, layout and flow before they arrange a viewing.
VizCraft works with estate agents, real estate agents, property photographers, developers, surveyors, architects and property marketing teams to turn existing drawings and measurements into clean, professional floor plans.
From straightforward black and white layouts to detailed 3D and CGI plans, you can choose the style that fits the property and how you intend to market it.
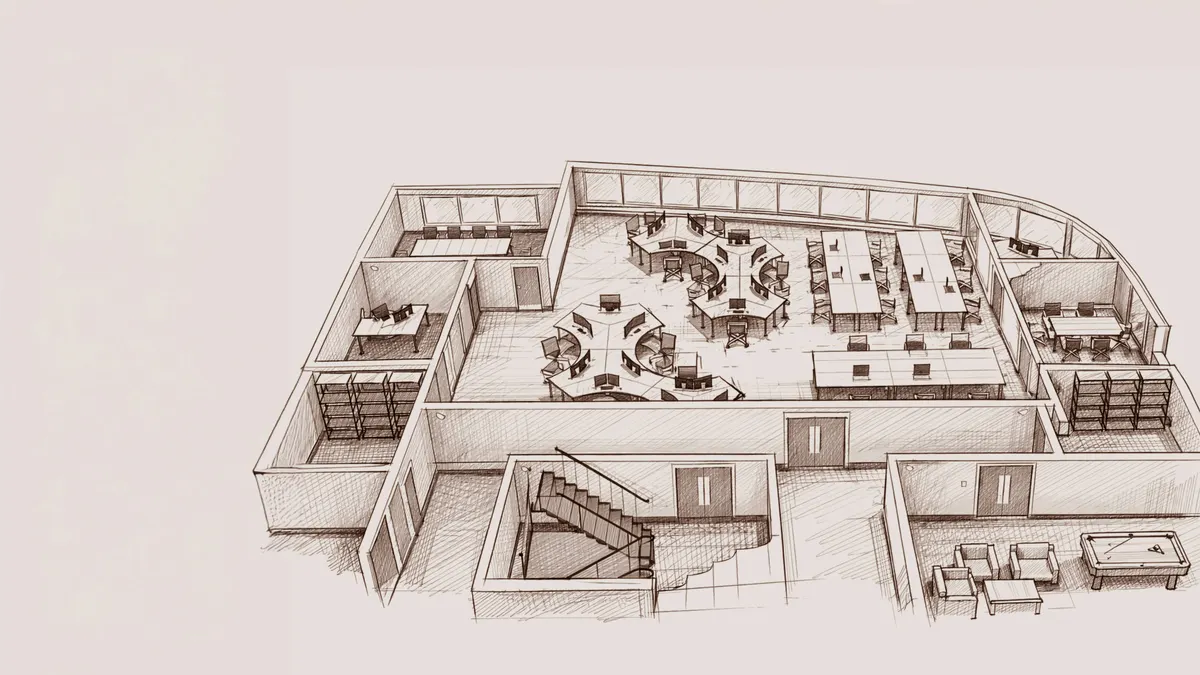
Choose the Right Floor Plan for Your Property
Different properties and marketing requirements call for different types of floor plans.
2D Black & White Floor Plans
A clean, easy-to-read option for property listings, portals, brochures and everyday marketing.
Ideal for: Estate agents, real estate agents and property photographers.
View 2D Black & White Floor Plans2D Floor Plans with Data
Show the layout alongside useful property information such as room names, dimensions and other relevant details.
Ideal for: Listings, property marketing and professional presentations.
View 2D Floor Plans with Data2D Colored Floor Plans
Add color and visual hierarchy to make the layout easier to understand at a glance.
Ideal for: Residential listings, brochures and properties where presentation matters.
View 2D Colored Floor Plans2D Textured Floor Plans
Add realistic materials, finishes and subtle shading for a more premium presentation.
Ideal for: Luxury properties, developers and high-end marketing campaigns.
View 2D Textured Floor PlansFloor Plan + Site Plan
Combine the internal layout with the property's surrounding site or plot to give buyers a better understanding of the whole property.
Ideal for: Detached properties, developments and larger sites.
View Floor Plan + Site PlanHMO Floor Plans
Specialist layouts designed to clearly show rooms, shared areas and other relevant information for HMO properties.
Ideal for: HMO operators, landlords, agents and property professionals.
View HMO Floor PlansLease Plans
Clearly presented plans showing property boundaries, areas and other details required for lease and conveyancing purposes.
Ideal for: Solicitors, property professionals and lease documentation.
View Lease Plans3D Floor Plans
Give buyers a more intuitive view of the property with a furnished, three-dimensional representation of the layout.
Ideal for: Residential marketing, developers and properties where visual presentation is important.
View 3D Floor Plans3D CGI Floor Plans
Create a more detailed, photorealistic representation of a property's layout for premium marketing and development projects.
Ideal for: New-build developments, luxury properties and off-plan marketing.
View 3D CGI Floor PlansWho Uses VizCraft Floor Plan Services?
Estate Agents & Real Estate Agents
Add clear, professional floor plans to property listings, brochures, websites and marketing campaigns.
Real Estate Photographers
Outsource floor plan production and keep your workflow moving without adding another production task to your team.
Property Developers
Use 2D, 3D and CGI floor plans to present developments, individual units and off-plan properties.
Surveyors & Property Professionals
Turn measurements, drawings and existing plans into clear professional layouts for appropriate property documentation and presentations.
Architects & Designers
Create polished visual floor plans for presentations, property marketing and client communication.
Property Marketing & Media Agencies
Scale your production capacity with consistent floor plans and white-label support for your clients.
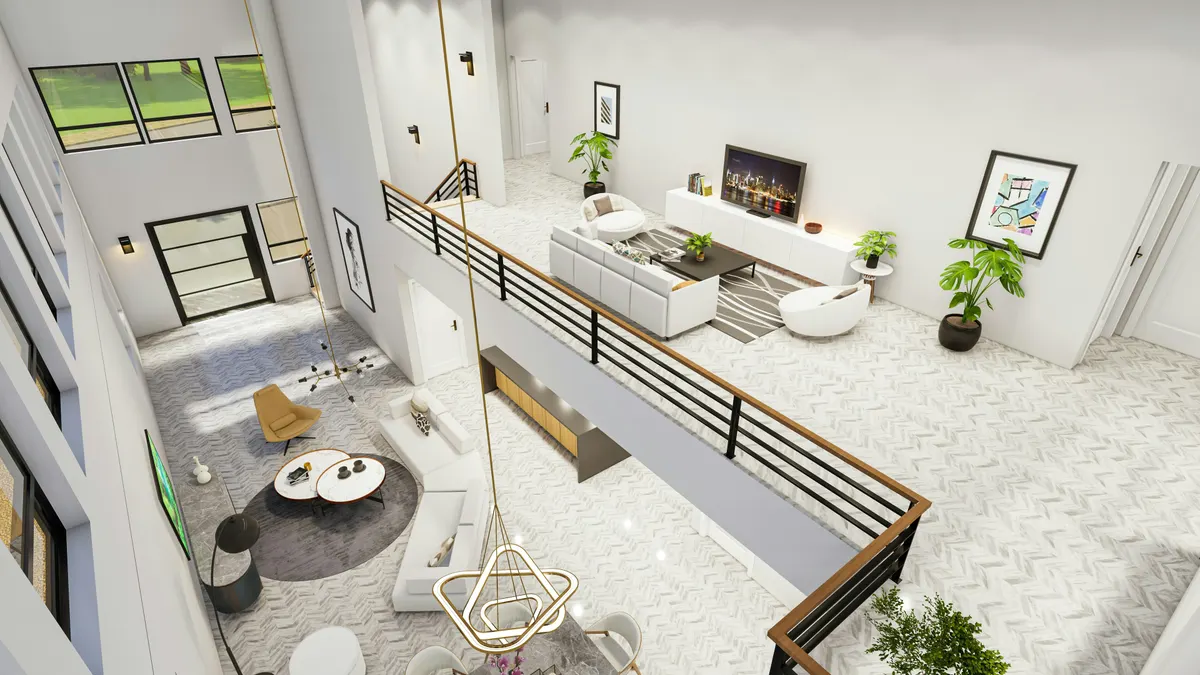
Send What You Have. We’ll Create the Plan.
You don’t need to start with a perfectly formatted drawing.
We can work from:
- Hand-drawn sketches
- Existing floor plans
- PDF files
- CAD files
- Scanned drawings
- Property measurements
- Photographs of existing plans
- Matterport scan data
If you’re not sure whether your files will work, send them to us and we’ll let you know what we need.
How Our Floor Plan Service Works
- 01Send Your Property Files
Upload your drawings, measurements, scans or Matterport information through your usual workflow.
- 02Tell Us What You Need
Choose your floor plan style and provide any requirements such as branding, room labels, dimensions or preferred presentation.
- 03Our Team Creates Your Plan
Our production team turns your source material into a clean, professional floor plan according to your instructions.
- 04Review & Revisions
Your plan is checked before delivery, with revisions available to make sure the final version meets your requirements.
- 05Receive Your Finished Files
Your completed floor plan is delivered in high-resolution formats ready for use across property listings, websites, brochures and other marketing materials.
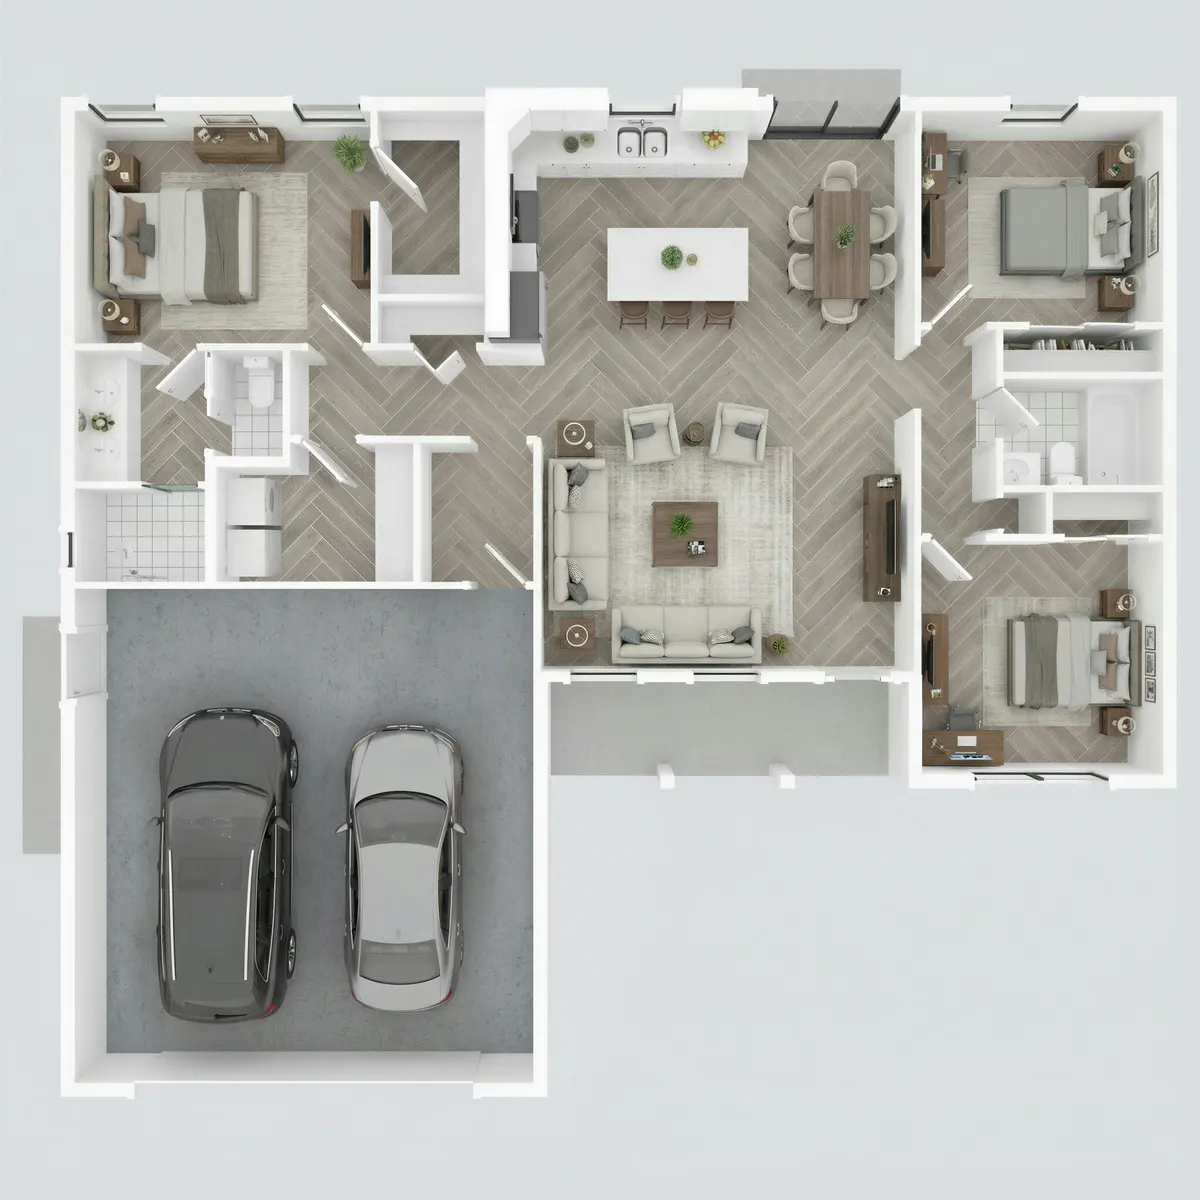
Built for Fast-Moving Property Teams
When a property is ready to go live, you don’t want your floor plan holding everything up.
That’s why VizCraft is built around a straightforward production workflow, fast turnaround and consistent output.
Standard floor plans can be delivered within 6–12 hours, depending on the plan type and project requirements.
Every plan goes through a quality check before delivery so your listings maintain a professional and consistent look.
Up to two revisions are included on standard plans, giving you room to make final adjustments.
Send the information you already have rather than rebuilding your property documentation from scratch.
Need plans regularly? We can support ongoing production for agencies, photographers, developers and property marketing businesses.
Floor plans can be combined with photo editing, virtual staging, Matterport, video and other property visual services through the same production workflow.
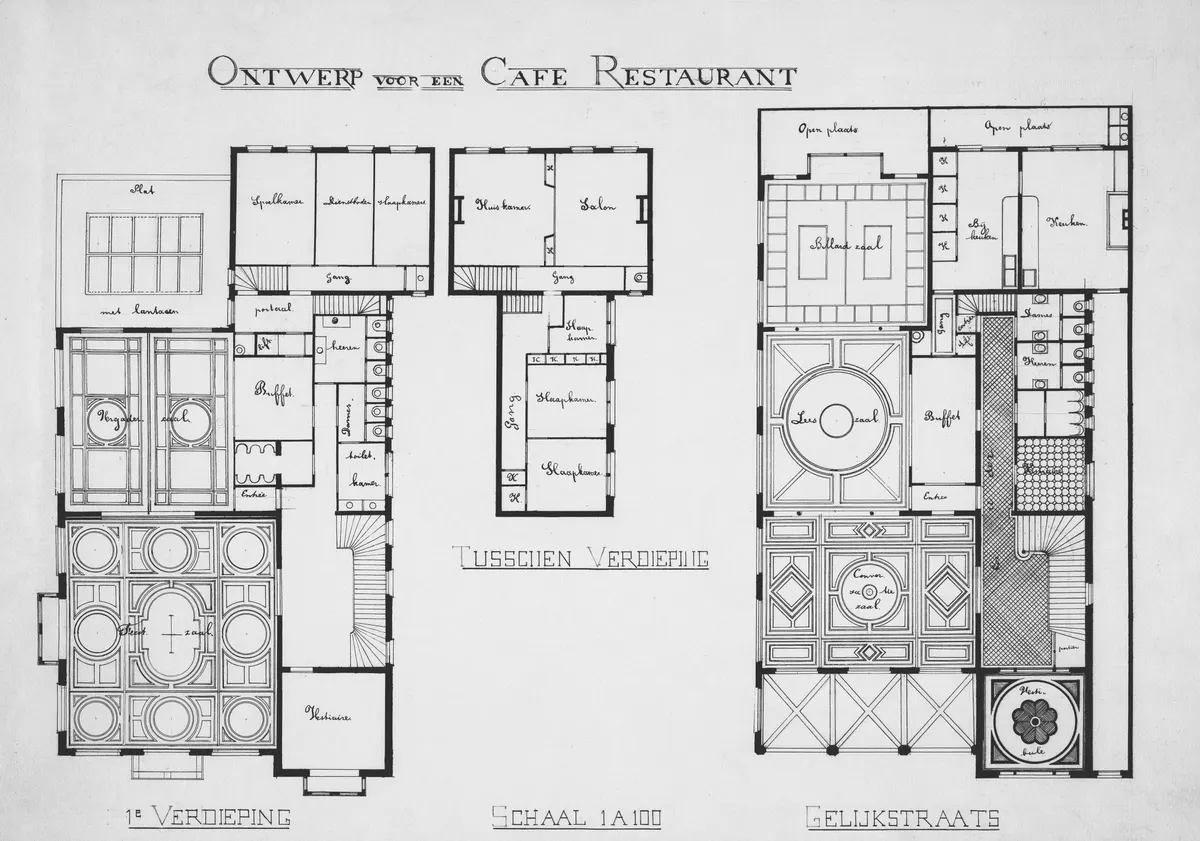
Floor Plan Pricing
Our pricing depends on the type of floor plan, the level of detail and the volume of work you require. For regular or high-volume orders, we can also discuss tailored pricing and white-label arrangements.
Frequently Asked Questions
Related Services
Further reading
Need Professional Floor Plans for Your Next Property?
Whether you need one floor plan or an ongoing production partner, VizCraft can turn your existing property information into clear, professional visuals ready for marketing.
Serving property professionals across the UK, USA, Australia and other markets with professional real estate visual production.